Four Corners, Different Homes
The developer fact sheet specifies four corner residences per standard floor, private elevator entry and 11-foot ceilings. The four unit plans give each corner a different amount of interior space.
Residence 04 is the two-bedroom plan. Residences 02 and 03 both have three bedrooms, but the 02 plan contains 2,859 SF inside compared with 2,402 SF in 03. Residence 01 is the four-bedroom plan at 3,247 SF interior.
The two three-bedroom homes are the comparison I would start with. Residence 02 has 457 SF more interior space than Residence 03. That is a material difference within the same bedroom count, before you consider southwest versus northeast exposure. A bedroom filter alone will not identify the better fit.
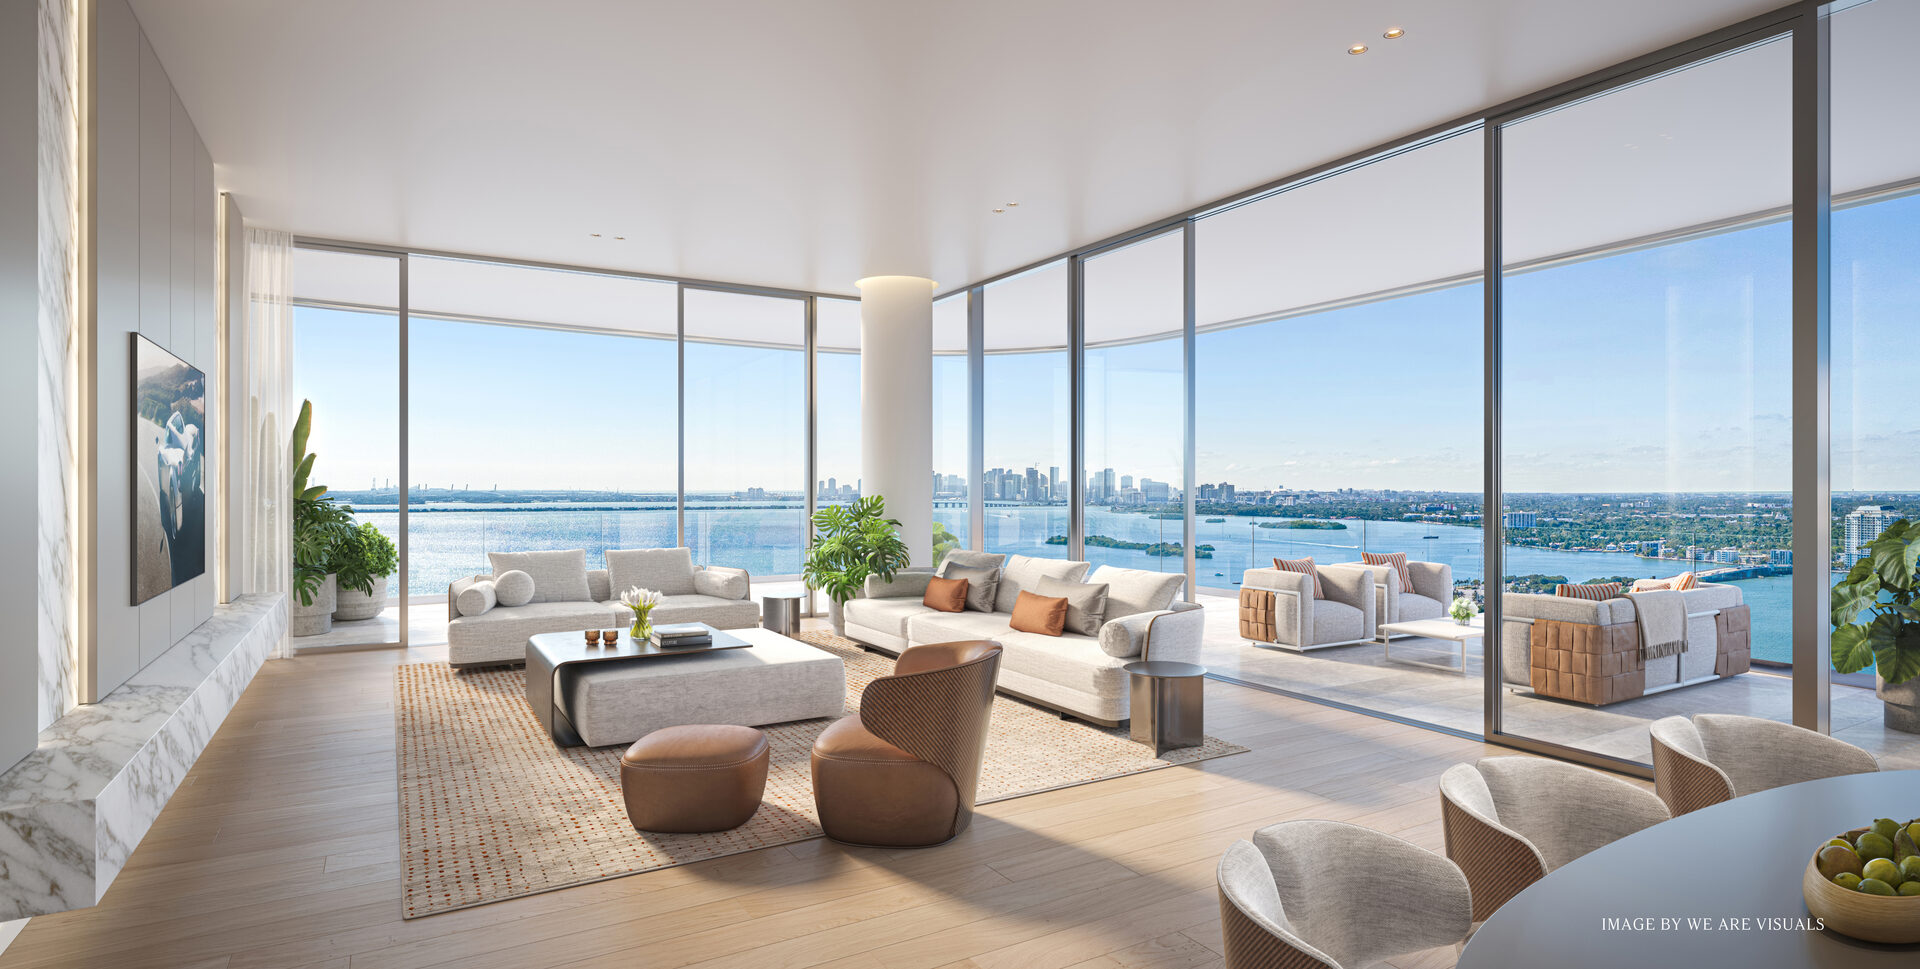
Italian Kitchens and Finished Interiors
The developer fact sheet describes fully finished residences with a choice of finishes. The selections in the purchase documents determine what is included in a specific home.
Kitchen and Living Spaces
- Schiffini kitchens with 10-foot islands.
- Gaggenau appliance package.
- Light Oak, Lino Lacquer or Bianco Ottico Lacquer cabinetry selections.
- Stone countertop selections and Listone Giordano flooring options, including a custom Pagani Chevron pattern.
Private Rooms and Service
- Primary bedroom suites with walk-in closets.
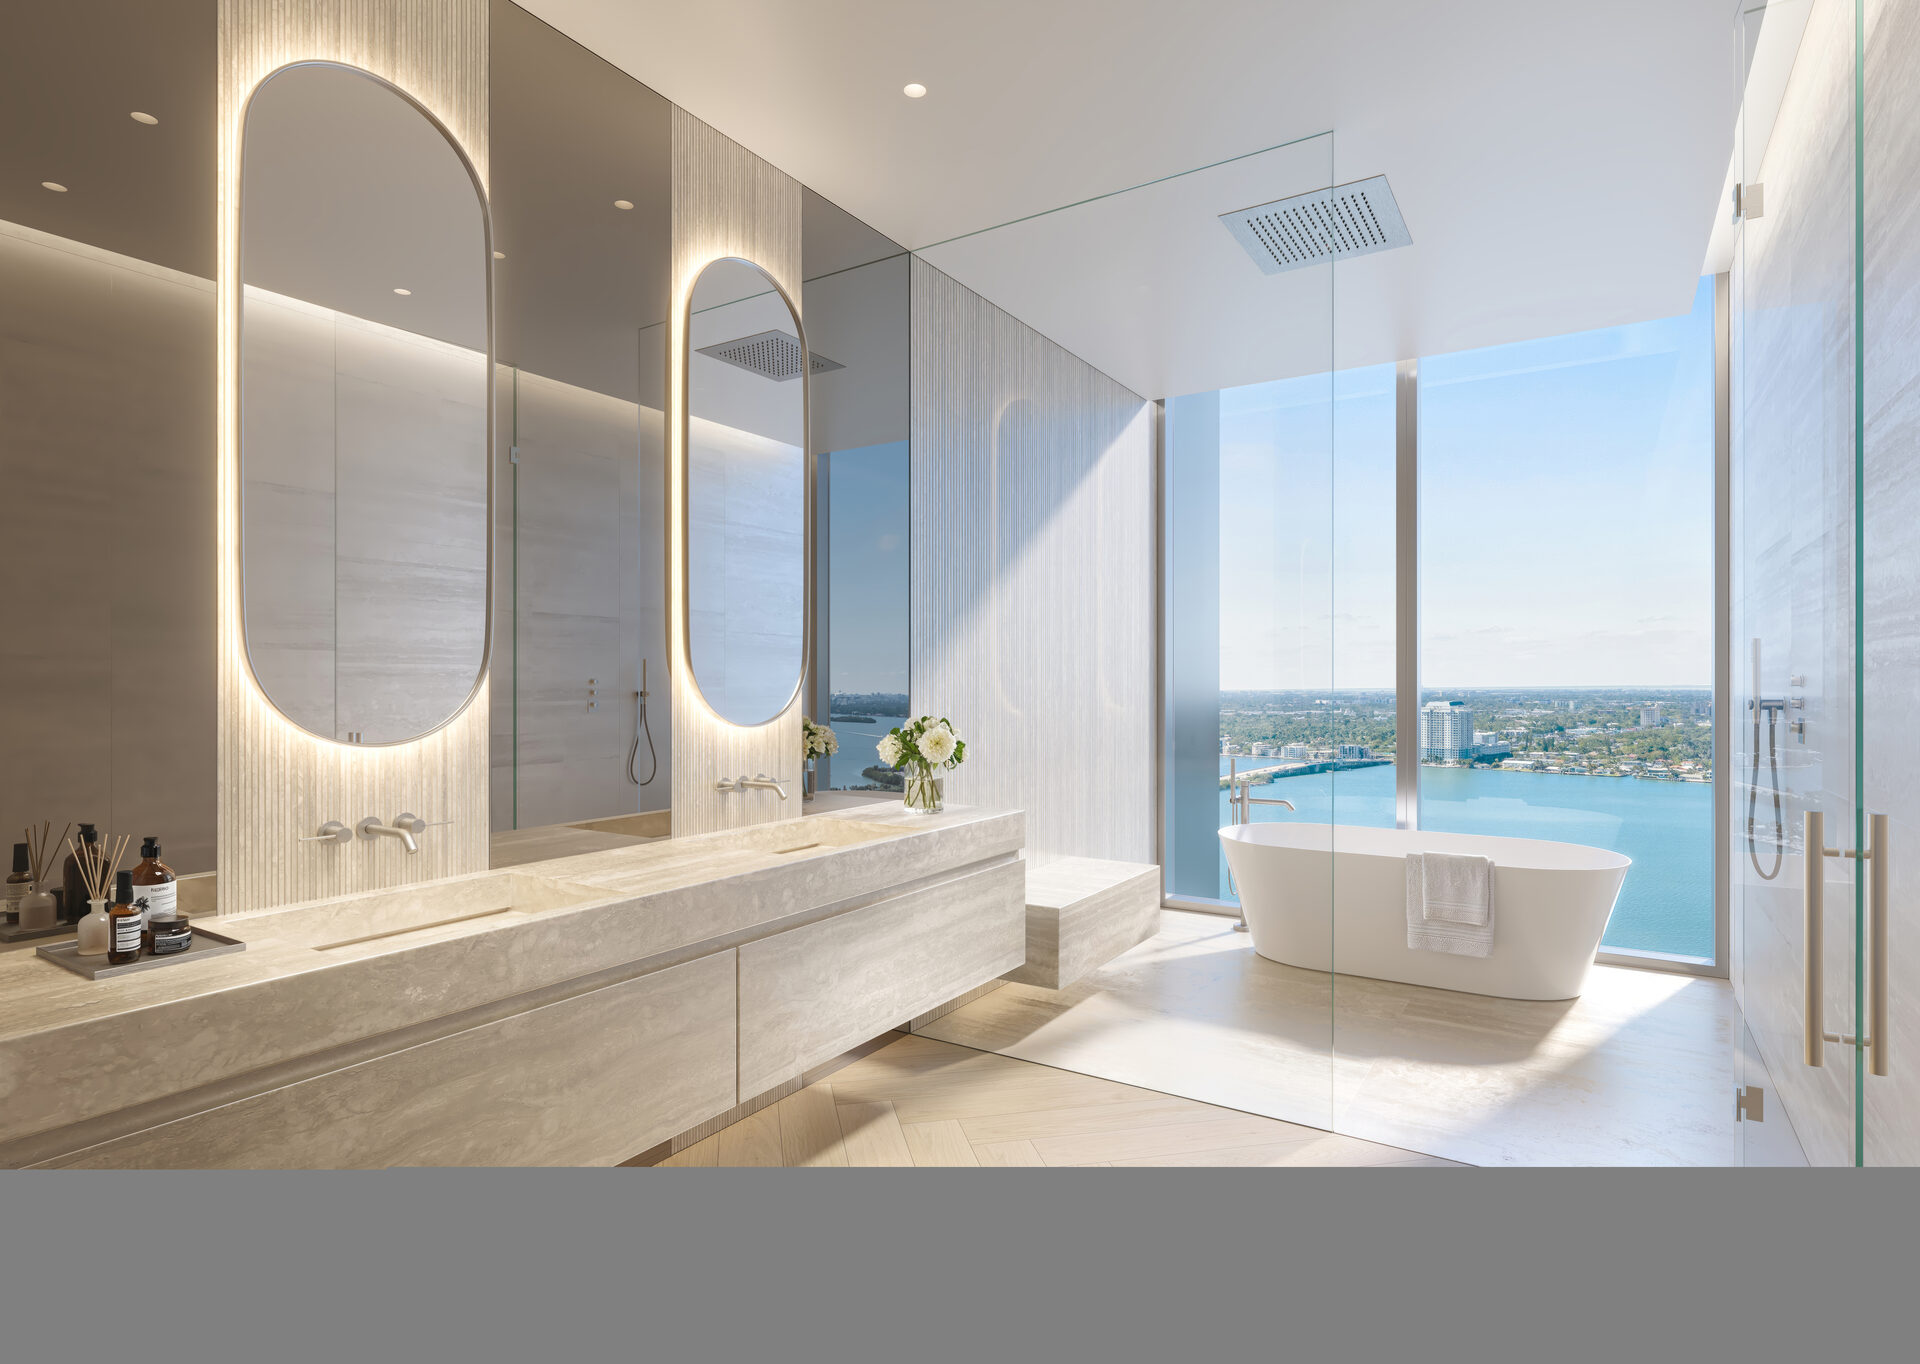
- Noorth bathtubs, travertine vanities and Gessi fixtures.
- Barausse frameless doors.
- Bosch laundry appliances and private elevator entry.
A Different Scale of Residence
The Sky Residences book shows two single-level homes: Sky 01 has five bedrooms and 5,717 SF interior; Sky 02 has four bedrooms and 4,818 SF interior. The dedicated penthouse book adds an upper level with lounge space, a private pool and outdoor areas.
Those collections need a separate comparison. The penthouse totals combine indoor and outdoor areas over both levels, while the standard residence figures are often quoted as interior only. The floor plans page separates those measurements.
Source: developer fact sheet and individual floor plan books. All plans, areas and finishes are preliminary and subject to the developer's final documents.
Frequently Asked Questions
Pricing, Floor Plans and the Fact Sheet
Register once for the unit price list, every floor plan and the developer's fact sheet for Pagani Residences.
More of the Building


Adrian Sanchez
Adrian Sanchez is the founder of WIRE Miami with over 20 years specializing exclusively in Miami’s luxury pre-construction market. His direct relationships with top developers give clients access to preferred pricing, priority units, and insider positioning that only comes from two decades on the inside.
The developer covers the brokerage commission. There is no additional cost to the buyer.
Speak with AdrianGet Pricing & Availability
Adrian Sanchez · Founder & Managing Broker, WIRE Miami
Over 20 years in Miami luxury pre-construction