
A Bayfront Residential Setting
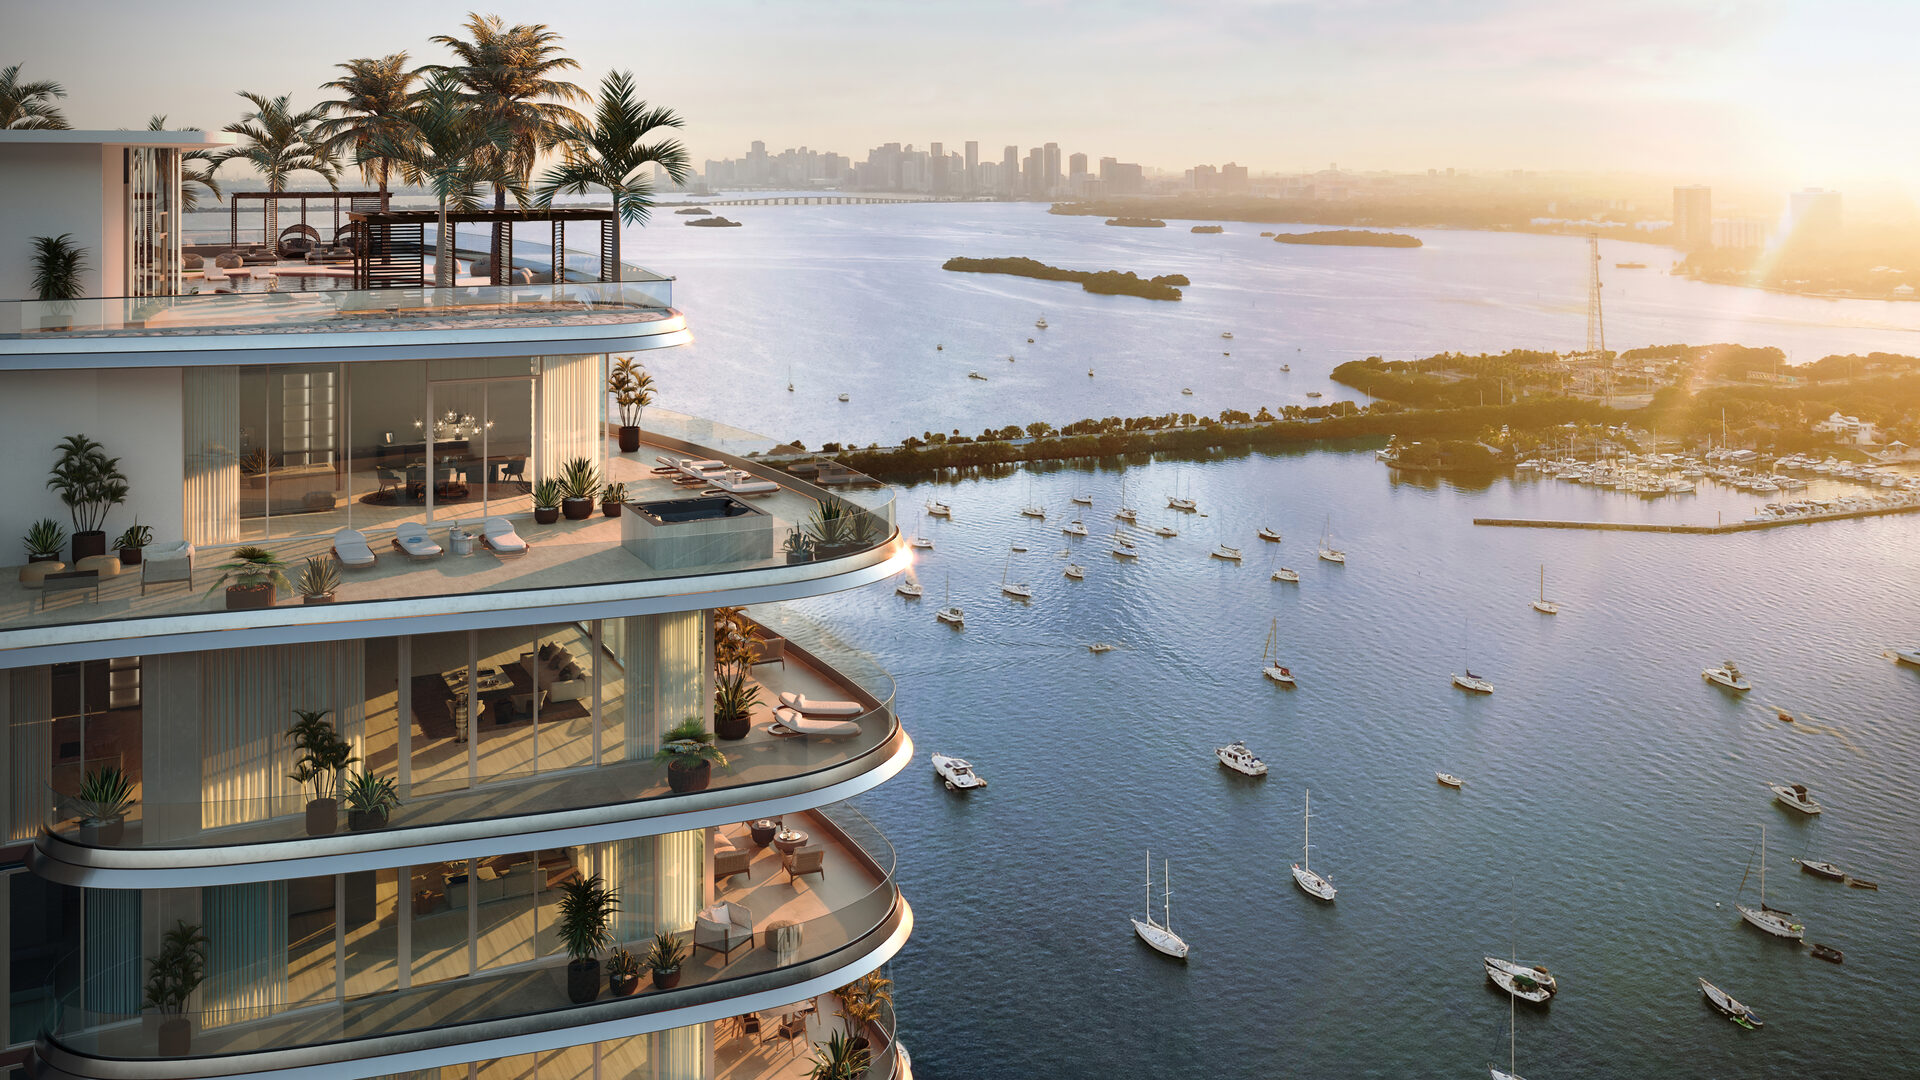
The developer fact sheet places Pagani Residences on Biscayne Bay in North Bay Village. The waterfront program centers on a boardwalk, a marina and broad terraces.
The location should be judged on that basis. The planned building is on the bay; the materials do not describe a beachfront amenity program. Its relationship to the water comes through the boardwalk, boating facilities and the orientation of each corner home.
A bayfront address does not make the four corners interchangeable. The standard plans run northwest, southwest, northeast and southeast, and each has a different layout. I would review the exact line and floor against the surrounding buildings before relying on a wide aerial rendering to choose a home.
Match the Corner to the Plan
| Residence | Corner | Layout |
|---|---|---|
| 01 | Northwest | 4 bedrooms |
| 02 | Southwest | 3 bedrooms |
| 03 | Northeast | 3 bedrooms |
| 04 | Southeast | 2 bedrooms |
Orientation is not a guarantee of an unobstructed view. The proposed floor, surrounding structures and current developer plans need to be reviewed together.
Review the Setting at the Unit Level
The renderings show the relationship between the curved terraces and Biscayne Bay. They are useful for understanding the design, but they cannot establish what will be visible from a particular floor.
Bring the plan, the proposed floor and any current developer view study into the same review. For boating, confirm slip availability and the applicable terms separately from the residence purchase. For daily use, visit the neighborhood around the times you expect to travel.
No drive times or future view guarantees are stated here. Sources: developer fact sheet, individual plans and the site's project data.
Frequently Asked Questions
Pricing, Floor Plans and the Fact Sheet
Register once for the unit price list, every floor plan and the developer's fact sheet for Pagani Residences.
More of the Building



Adrian Sanchez
Adrian Sanchez is the founder of WIRE Miami with over 20 years specializing exclusively in Miami’s luxury pre-construction market. His direct relationships with top developers give clients access to preferred pricing, priority units, and insider positioning that only comes from two decades on the inside.
The developer covers the brokerage commission. There is no additional cost to the buyer.
Speak with AdrianGet Pricing & Availability
Adrian Sanchez · Founder & Managing Broker, WIRE Miami
Over 20 years in Miami luxury pre-construction