Interior, Exterior and Total
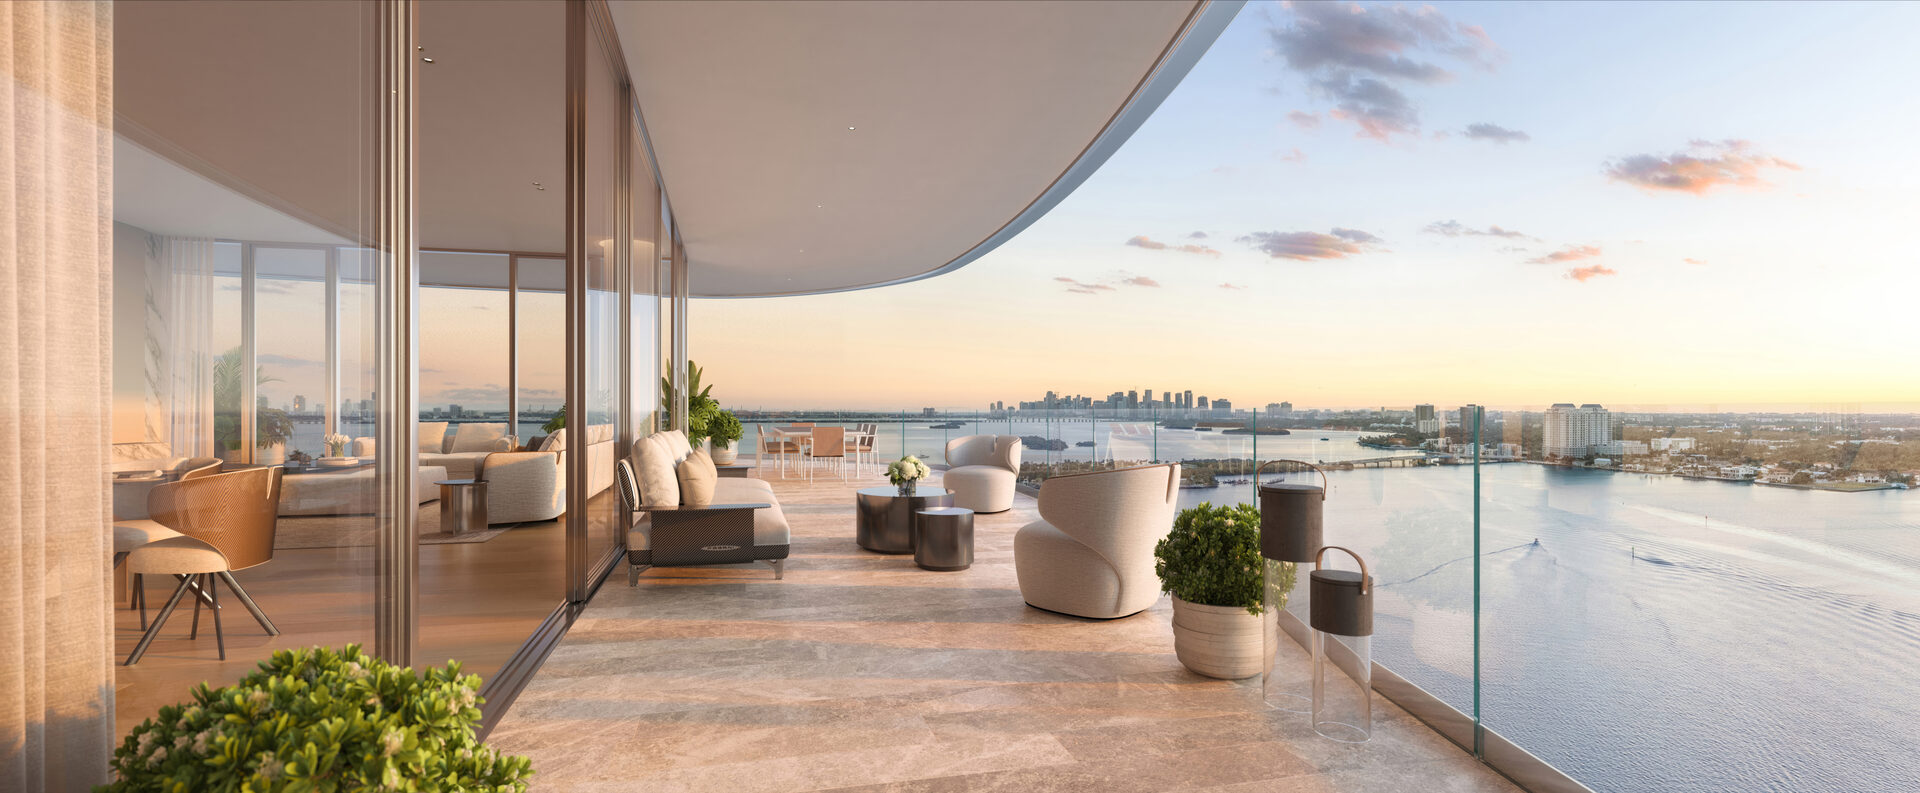
Each developer plan separates the indoor area from the exterior area. Those measurements matter here because the terraces account for a substantial part of the total.
The four standard plans have a private elevator lobby and a curved terrace. The two Sky Residences are larger single-level homes. The penthouse book draws the lower living floor and upper pool level separately, then supplies a combined total.
The outdoor space is significant even on the smallest standard plan: Residence 04 lists 807 SF exterior beside 2,038 SF interior, about 40% as much outdoor area as indoor area. I would assess how much of that terrace you will use, then compare the interior layout separately. Adding both together hides the distinction.
The 01 to 04 Residences
Areas below are from the title block on each developer plan. Orientation labels follow the named plan files and project data.
| Residence | Beds / Baths | Corner | Interior SF | Exterior SF | Total SF |
|---|---|---|---|---|---|
| Residence 04 | 2 / 2.5 | Southeast | 2,038 | 807 | 2,845 |
| Residence 03 | 3 / 3.5 | Northeast | 2,402 | 886 | 3,288 |
| Residence 02 | 3 / 3.5 | Southwest | 2,859 | 956 | 3,815 |
| Residence 01 | 4 / 4.5 | Northwest | 3,247 | 1,055 | 4,302 |
The exterior figure in the title block differs from the terrace label printed within each drawing. This table consistently uses the title block. Ask the developer to confirm the current plan and area schedule before signing.
Larger Homes, Separate Measurements
| Residence | Beds / Baths | Interior SF | Exterior SF | Total SF |
|---|---|---|---|---|
| Sky Residence 01 | 5 / 6.5 | 5,717 | 1,943 | 7,660 |
| Sky Residence 02 | 4 / 4.5 | 4,818 | 1,766 | 6,584 |
| Penthouse 1, both levels | 5 / 6 | 7,047 | 4,962 | 12,009 |
| Penthouse 2, both levels | 4 / 5 | 6,117 | 4,407 | 10,524 |
The penthouse figures above combine both levels. The general fact sheet describes a different penthouse size range without the same breakdown, so these figures are attributed to the dedicated plan book rather than presented as a final contract measurement.
The developer states that plans and dimensions are preliminary and subject to change. Sales areas are measured to exterior wall boundaries and the centerline of dividing walls; the Declaration uses a different definition of the unit. Terraces and exterior areas are not part of the unit. Confirm all dimensions in the current purchase documents.
Frequently Asked Questions
Pricing, Floor Plans and the Fact Sheet
Register once for the unit price list, every floor plan and the developer's fact sheet for Pagani Residences.
More of the Building



Adrian Sanchez
Adrian Sanchez is the founder of WIRE Miami with over 20 years specializing exclusively in Miami’s luxury pre-construction market. His direct relationships with top developers give clients access to preferred pricing, priority units, and insider positioning that only comes from two decades on the inside.
The developer covers the brokerage commission. There is no additional cost to the buyer.
Speak with AdrianGet Pricing & Availability
Adrian Sanchez · Founder & Managing Broker, WIRE Miami
Over 20 years in Miami luxury pre-construction